Most homes have a triangular void under the staircase that does nothing but collect a vacuum and a box of holiday decorations, and most of that triangle is unusable for storage anyway because nothing stacks neatly against a sloped ceiling. A litter box does not mind the slope. It only needs headroom where the cat stands at the entrance, and the rest of the taper can run down to nothing behind it without costing a thing.
Nine ideas for making that space work, starting with the measurement that decides everything else.
1. Measure the taper, not just the floor footprint
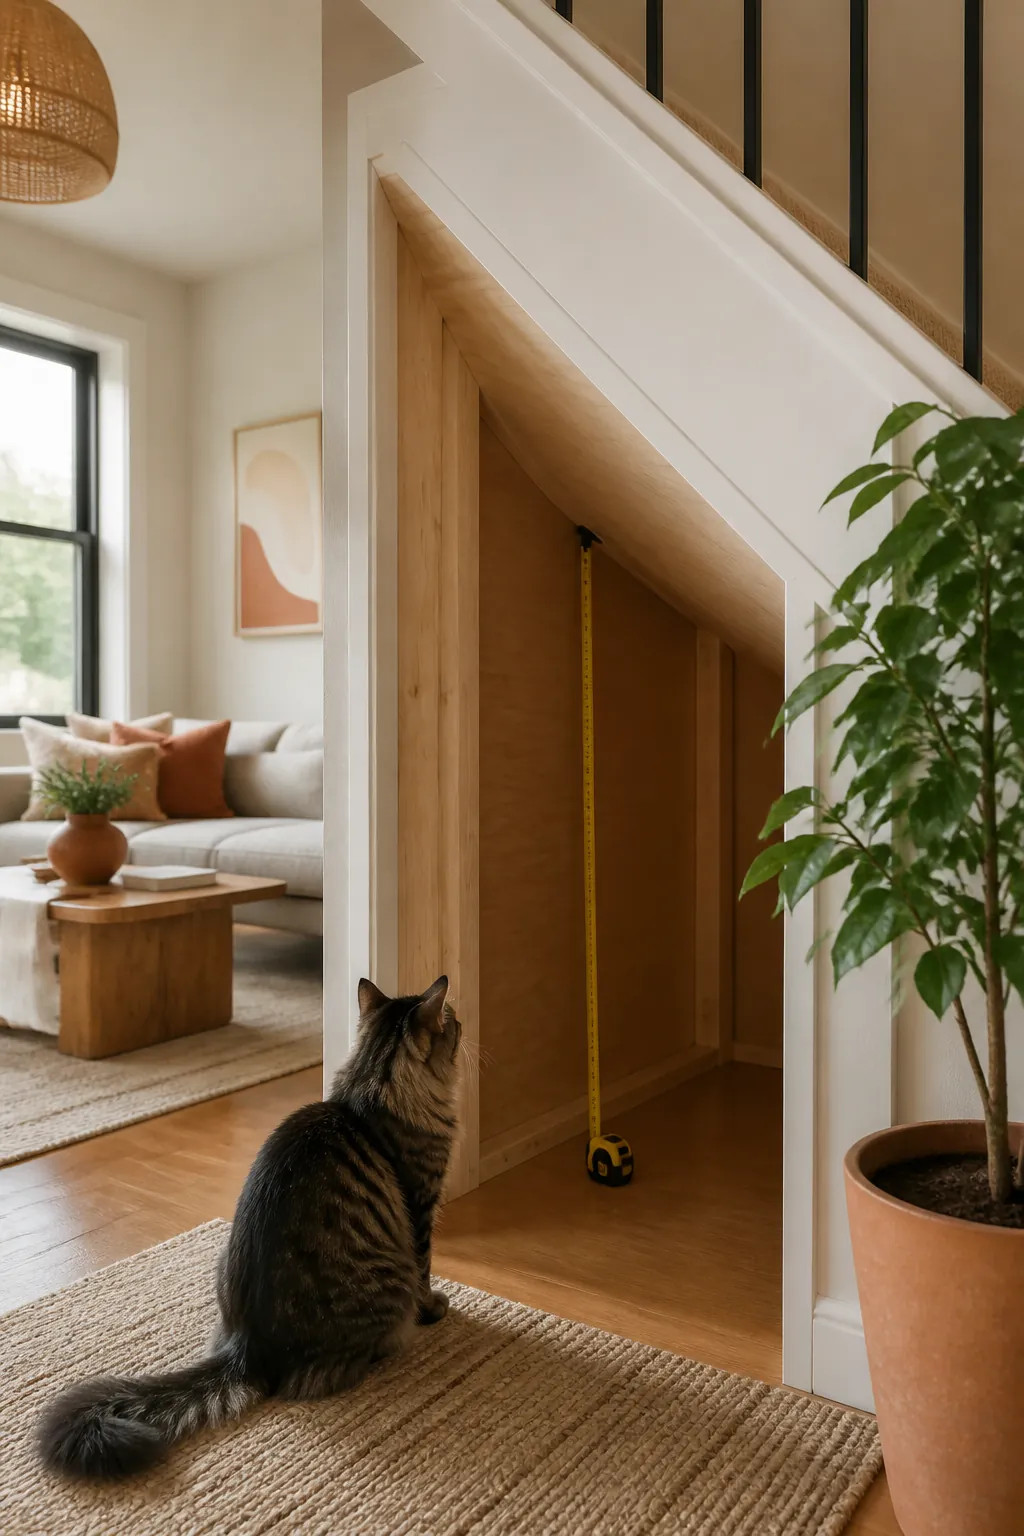
A standard staircase rises about seven and a half inches for every ten inches of run, which means the ceiling inside that triangle drops roughly three quarters of an inch for every inch you move away from the opening. A closet that is a comfortable six feet tall at the door can be down to cat height, somewhere around twelve inches, only three or four feet in. Measure from the floor straight up to the underside of the stringer at several points working back from the opening, and mark the spot where it crosses twelve inches. Everything behind that mark is storage space. Everything in front of it is where the box can go.
2. Use the closet that is already there before building anything
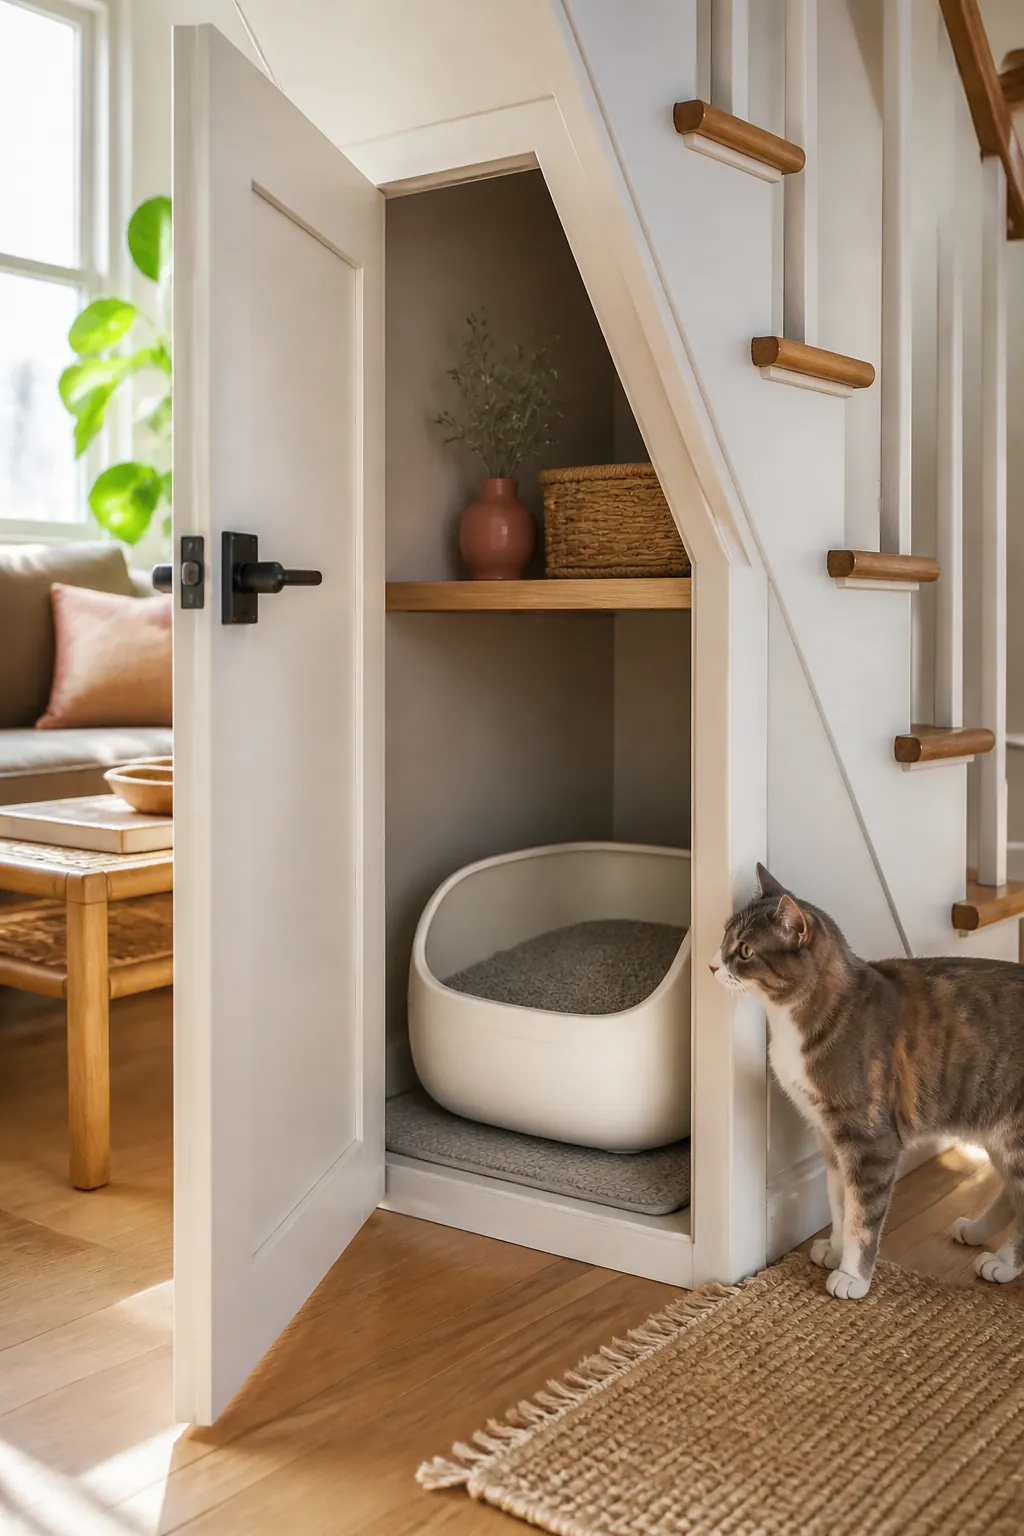
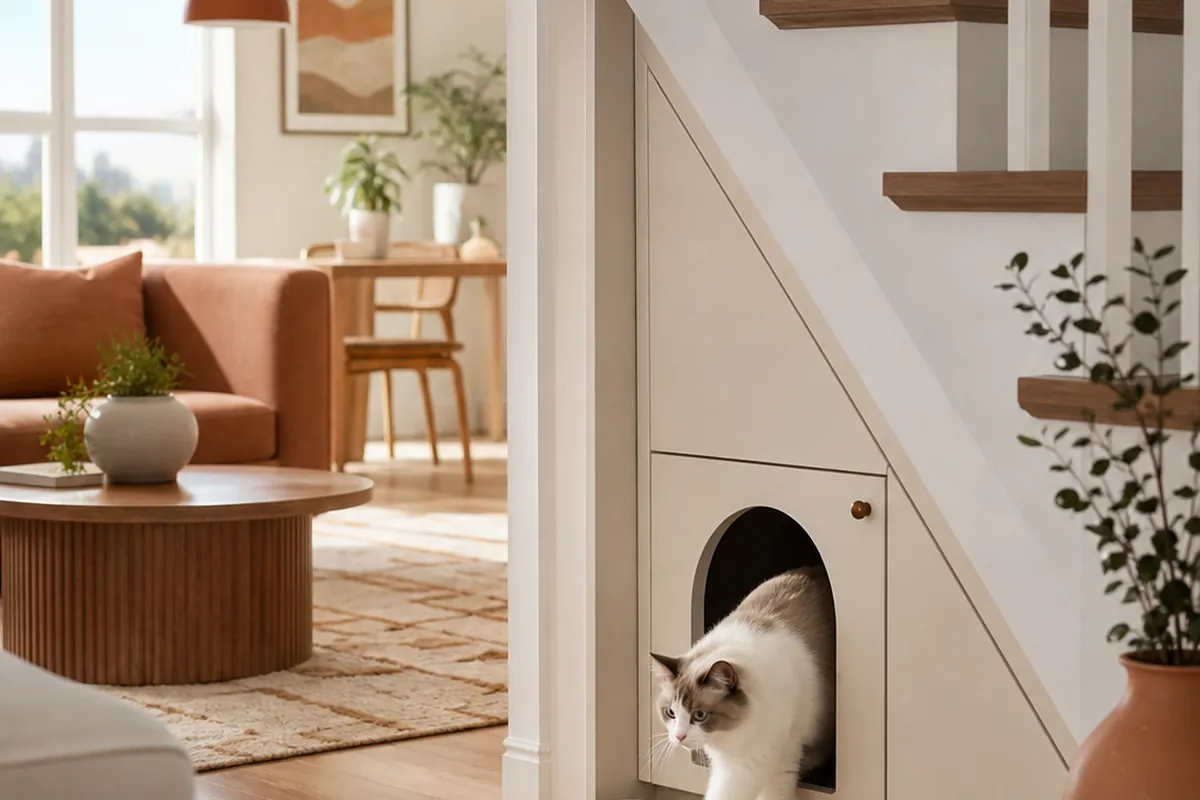
Plenty of homes already have a door built into the tall end of this triangle, usually meant for coats or a vacuum. That existing opening is the easiest starting point, because the carpentry is done and the structure around it has already been finished with drywall rather than left as bare framing. Check that it gives at least two feet of full standing height just past the threshold; if it does, this is the whole project, and the next few ideas are about what goes inside it rather than how to create it.
3. Cut an access panel in the paneling, never in the stringer
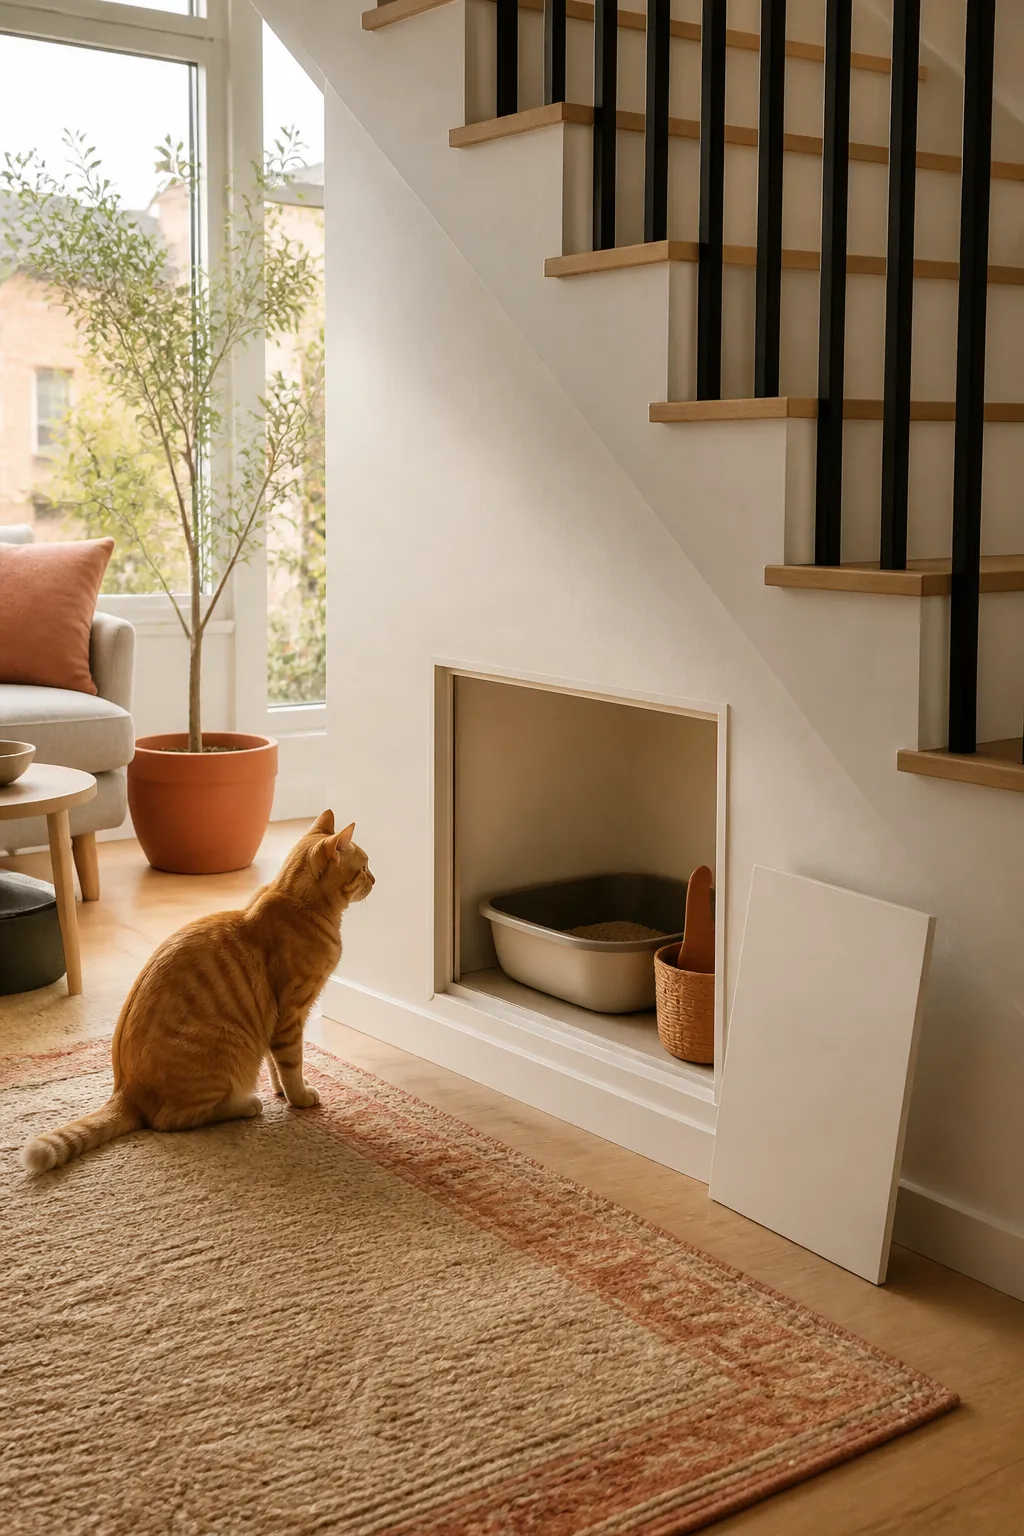
If there is no existing door and the triangle is sealed behind drywall or wood paneling, an access panel is simple to add, but only in the skin covering the structure. The diagonal beam that carries the stair treads is load-bearing, and cutting into it is a different project with a contractor involved, not a weekend one. Mark the panel on the enclosing wall, well clear of where the stringer itself sits, and a jigsaw handles the rest. In a rental, a magnetic-trim panel that lifts out without screws is the deposit-safe version of the same idea, and it still gets removed cleanly if a landlord objects later.
4. Place the enclosure near the opening, not pushed to the back
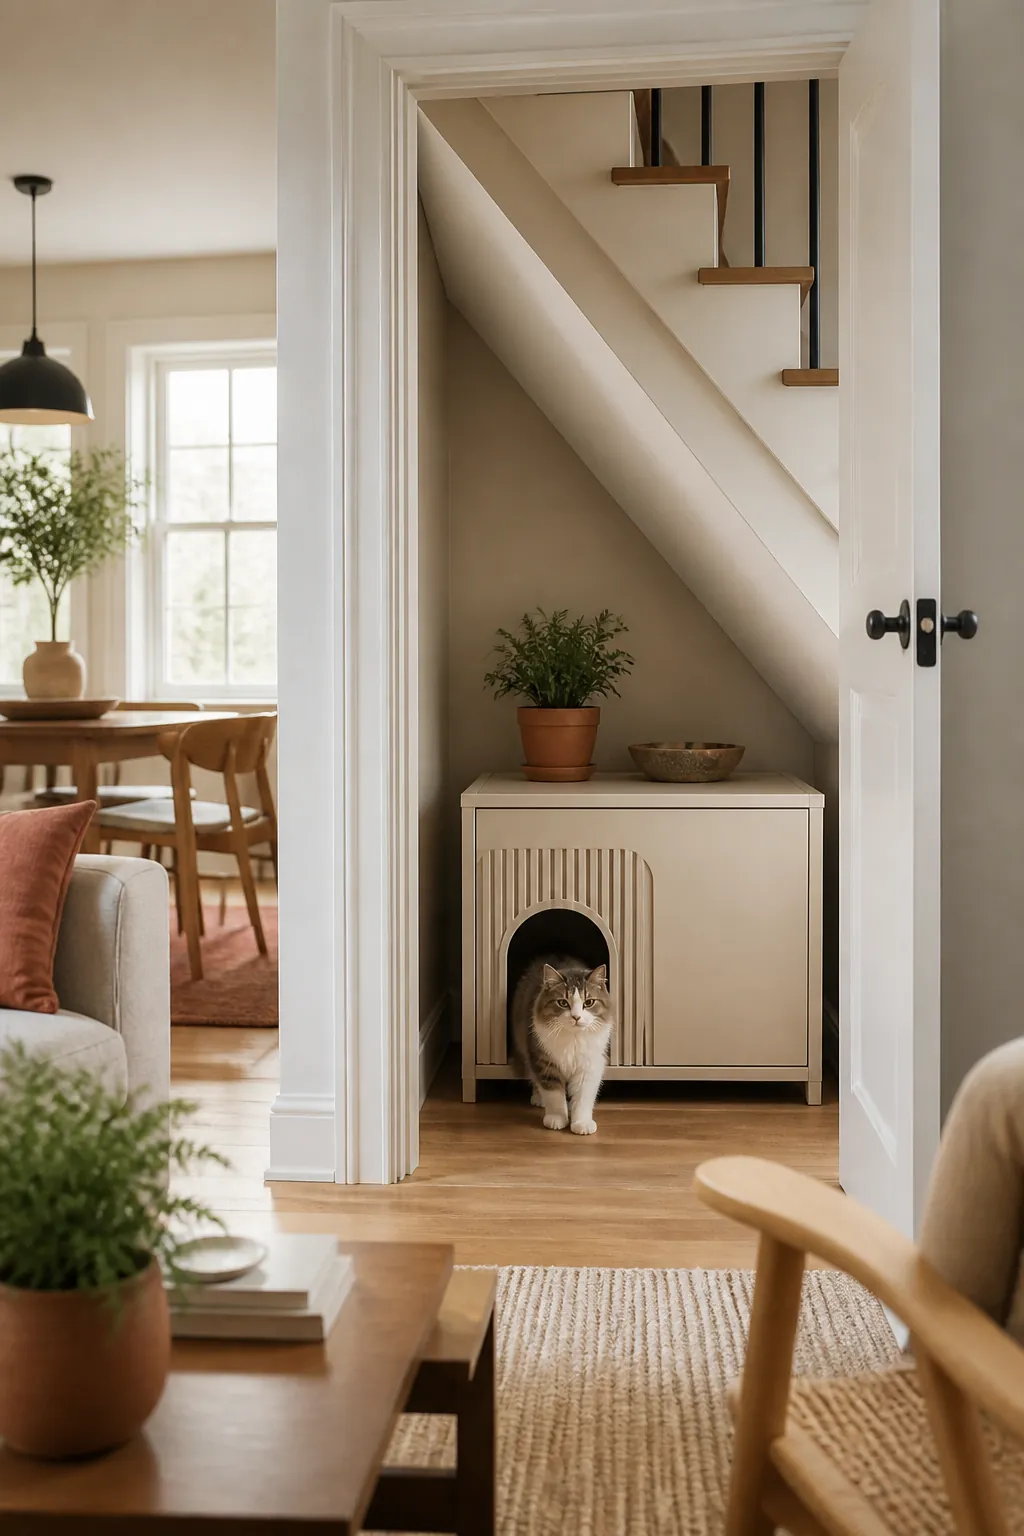
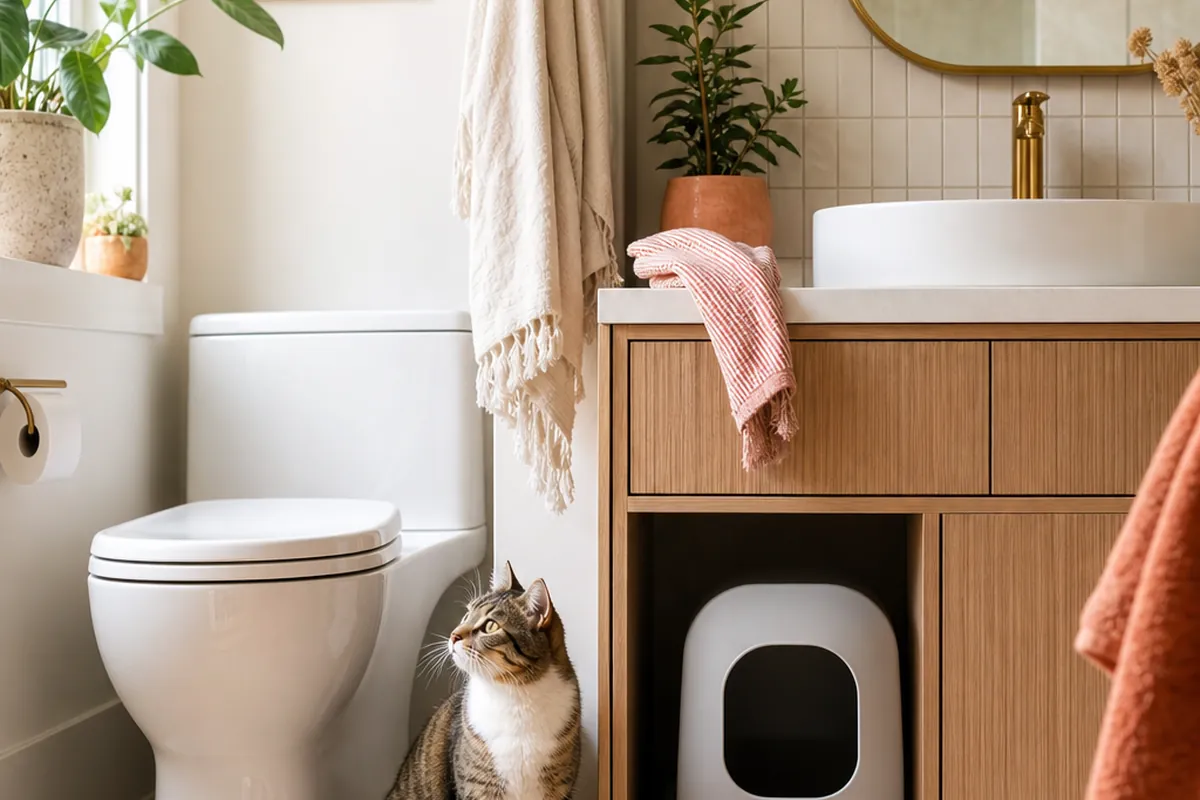
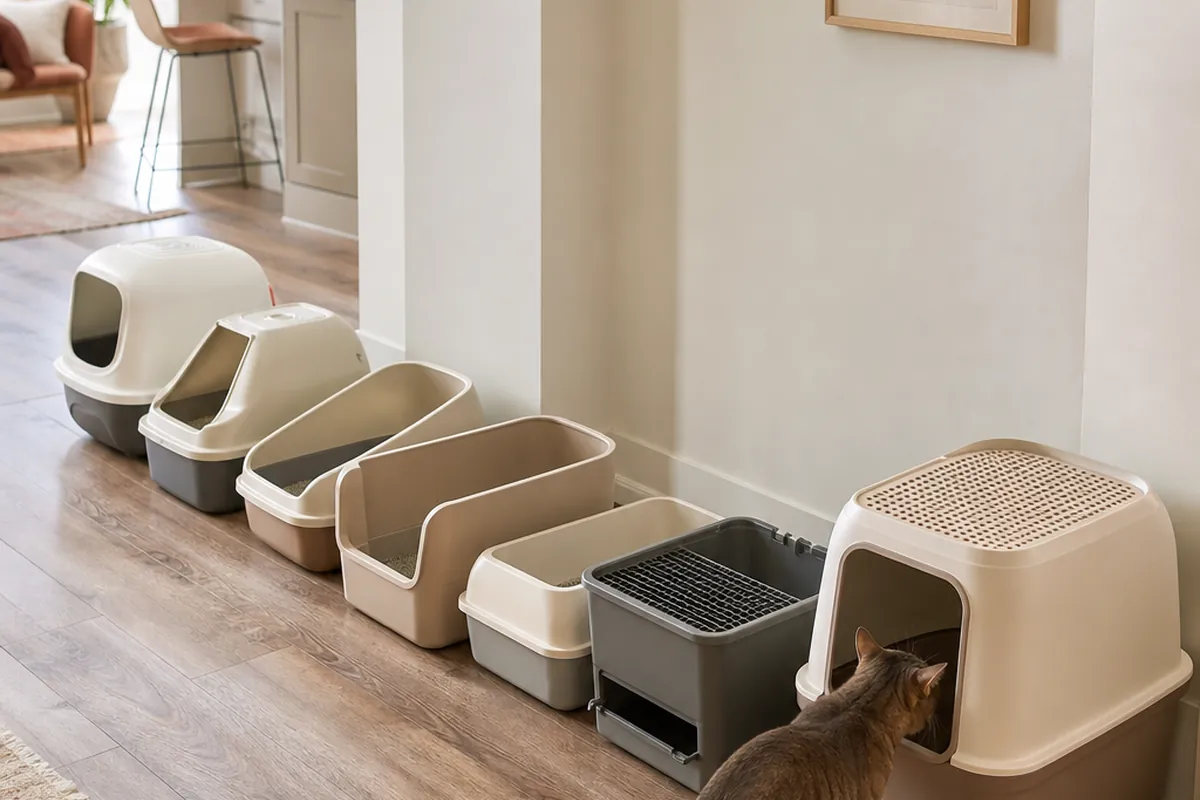
The instinct in a hidden space is to push the box as far back as it will go, out of sight. Resist it here. The back of the triangle is exactly where the ceiling gets too low to stand in, so a box shoved all the way in gives the cat no room to turn around once it is inside. A litter box enclosure cabinet sitting just past the threshold, where the full ceiling height is still available, keeps the entrance and the standing room in the same spot. Anything you still want to hide can go behind it, in the part of the triangle too low for a cat anyway. Measure inside rather than outside before you buy one, because the interior of hidden litter box furniture for small homes is what has to hold the box and still leave the cat room to turn.
5. Switch to a low corner box if the slope is too aggressive
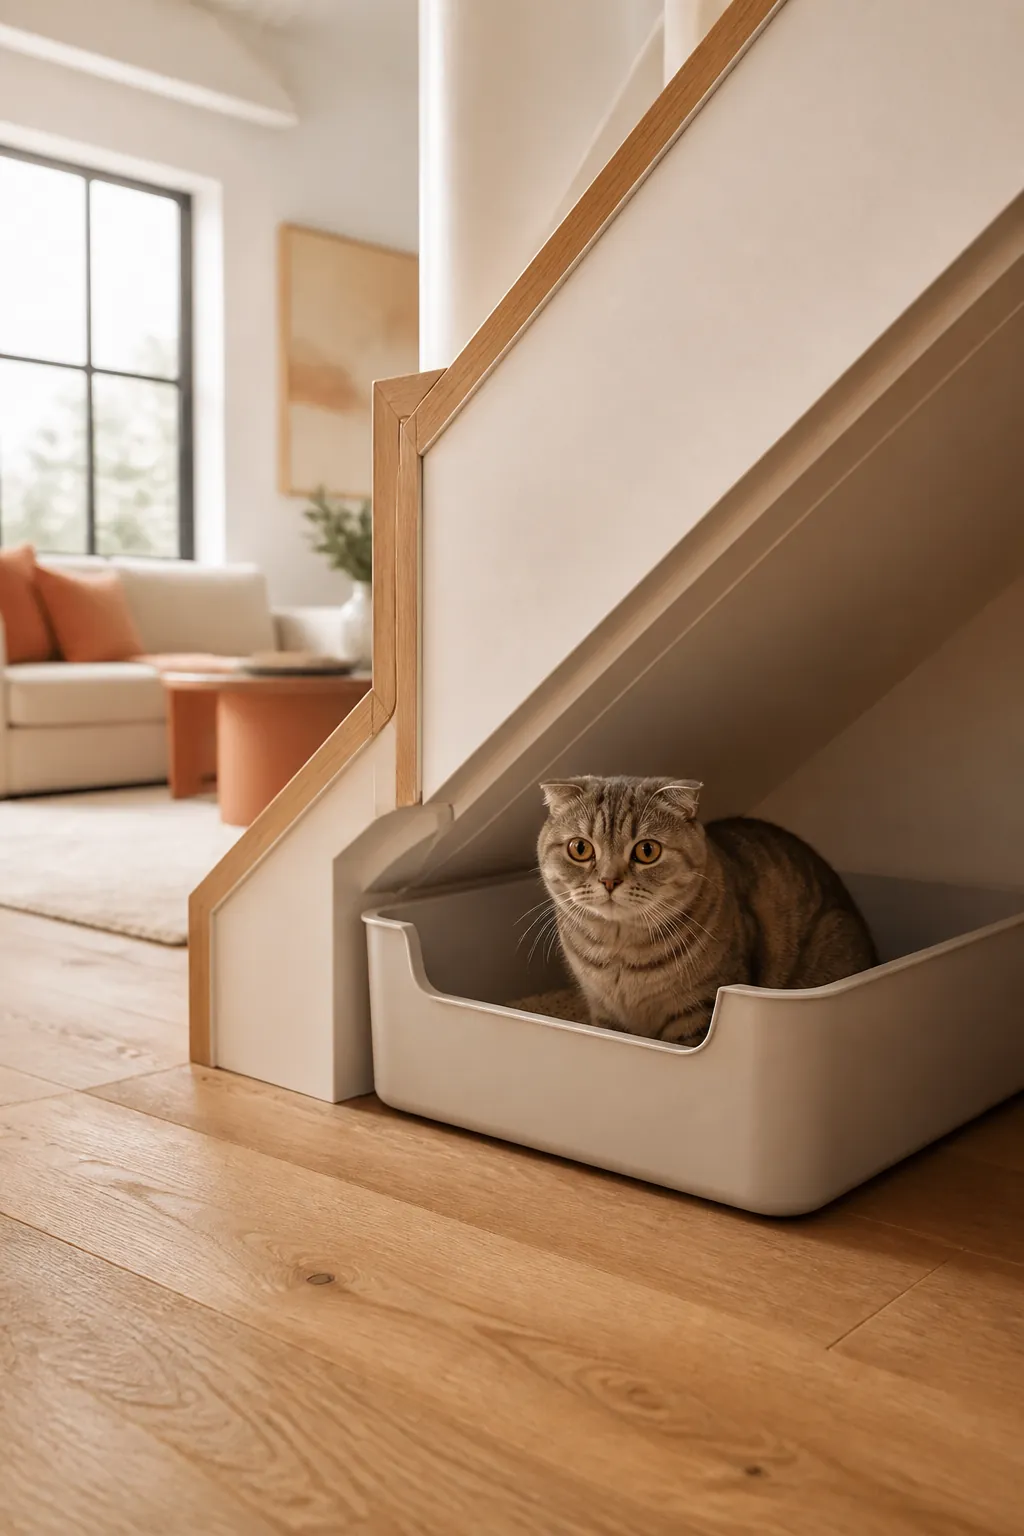
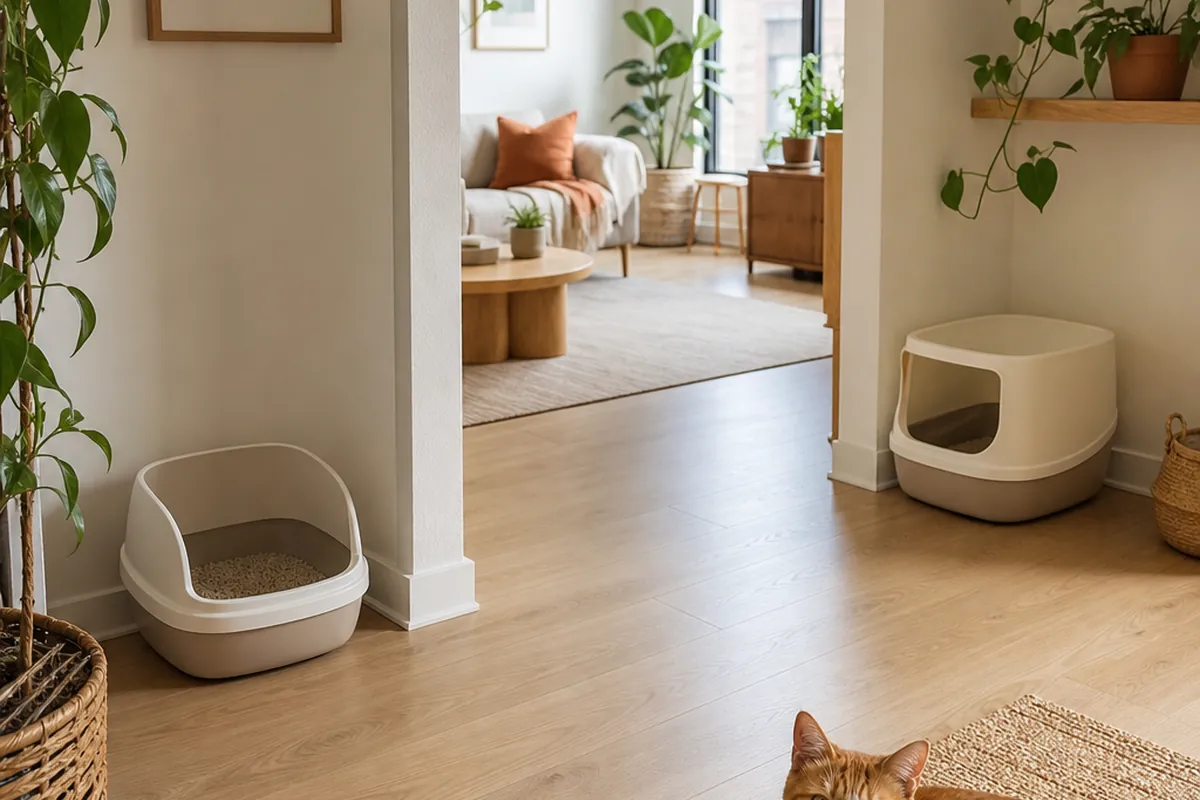
Some staircases have a steeper pitch, and the twelve-inch headroom line falls less than two feet back from the opening, which is not enough depth for most enclosures to open their lids without hitting the sloped ceiling. A compact low litter pan solves this by being low and open rather than boxed in, and its small footprint lets it sit against the one truly vertical wall in the triangle, which is usually the short wall at the end of the stringer. Measure from that wall to the point where the headroom drops below twelve inches before buying, because that depth, not the floor area, is what decides the size of pan that fits.
6. Light the space before you judge it unusable
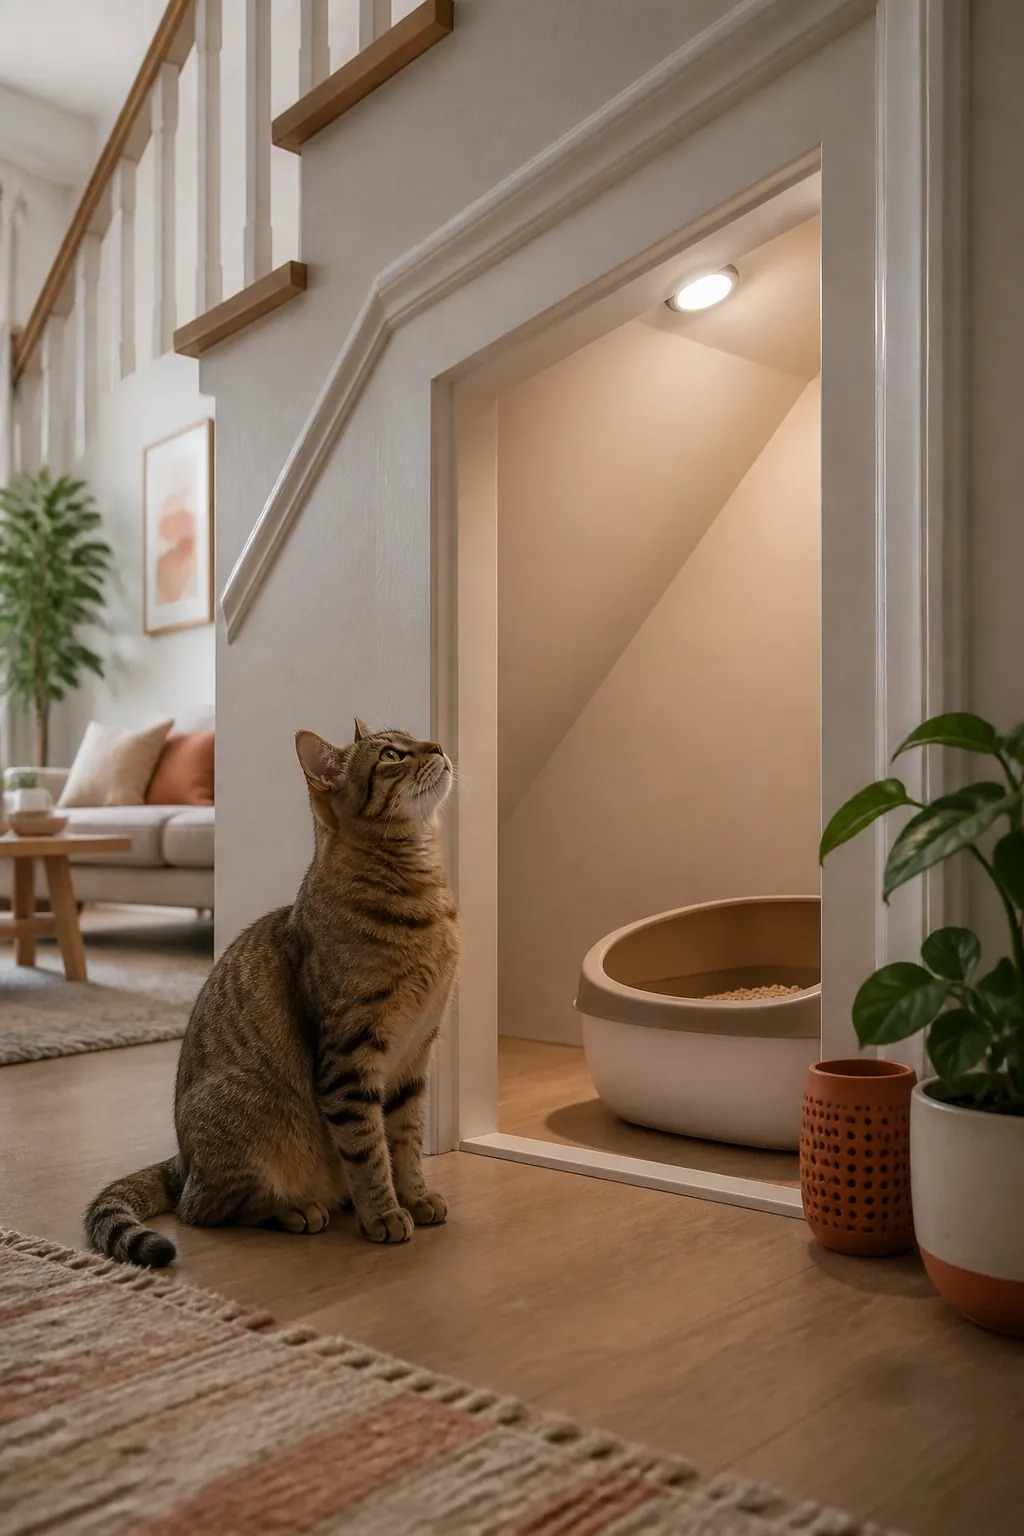
Under-stairs closets are reliably the darkest spot in a house, and a dark enclosure is one that gets cleaned less often simply because the mess is hard to see. A stick-on motion-sensor LED puck mounted just inside the frame solves this without any wiring or drilling, which matters in a rental where running a switched light is not an option. Mount it high enough that it lights the box rather than casting the cat’s own shadow across it.
7. Give the closed door somewhere for the smell to go
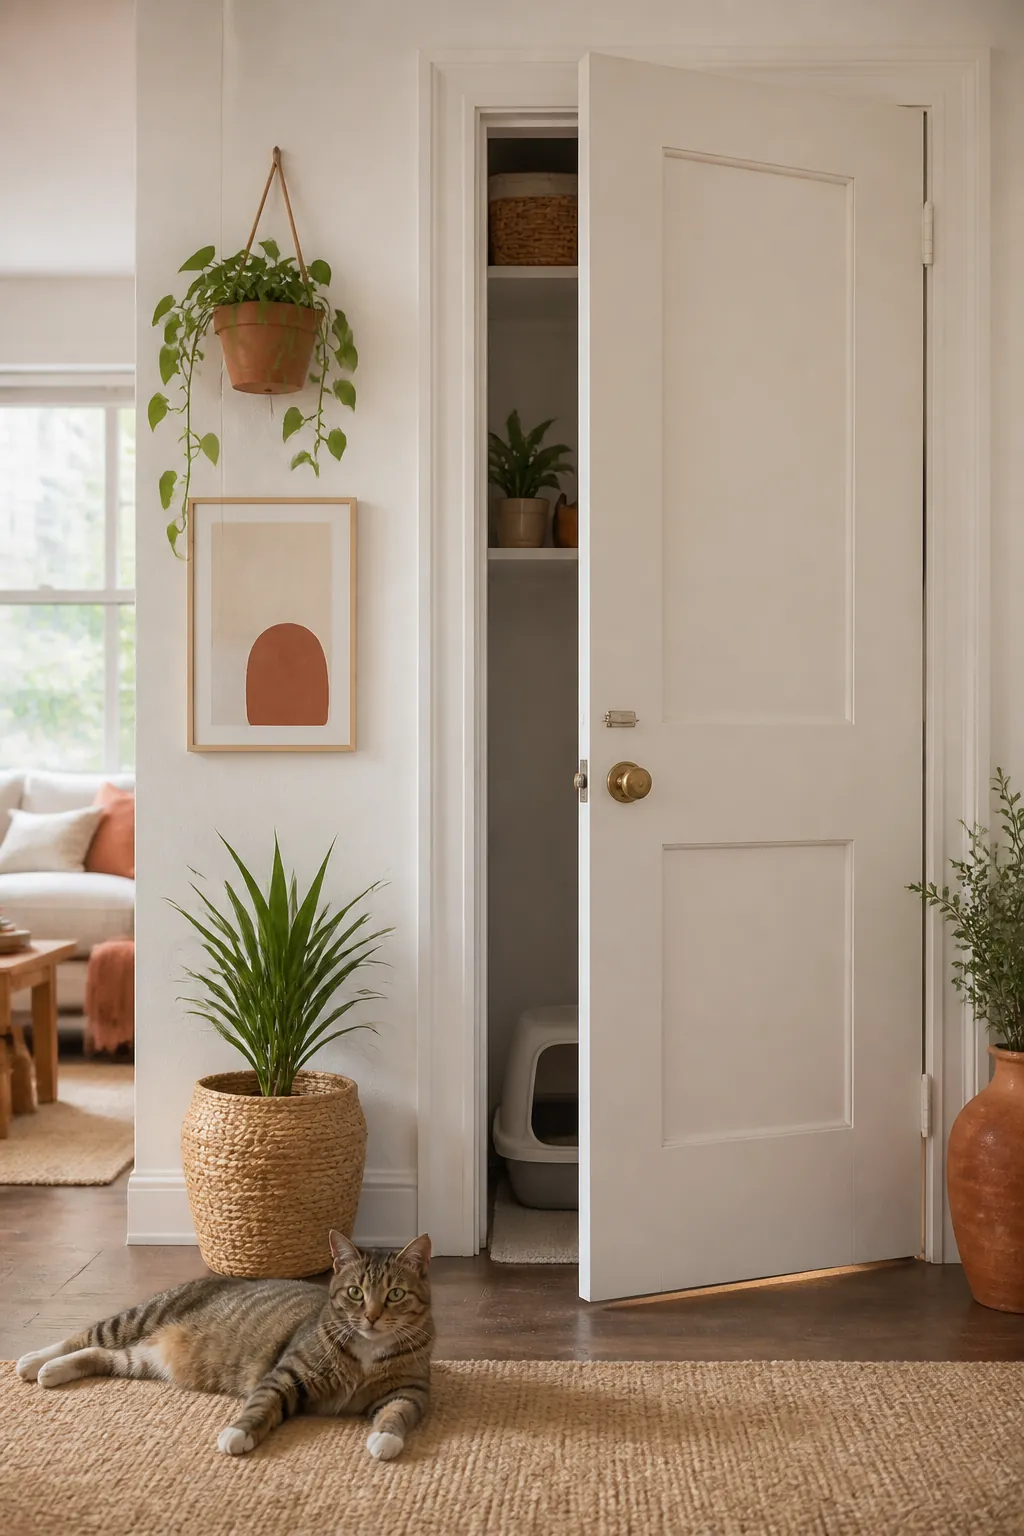
A door built into a staircase is often there for soundproofing as much as storage, which means it seals tighter than a typical closet door, and a tight seal is exactly what concentrates odor fastest. Leave a half-inch gap at the bottom, cut a small vent high in the door where it will not be noticed, or prop it with a hook-and-eye latch that holds it an inch open. Whichever you choose, do it before the smell becomes the reason someone else in the house complains, not after.
8. Protect a subfloor that was never meant to get wet
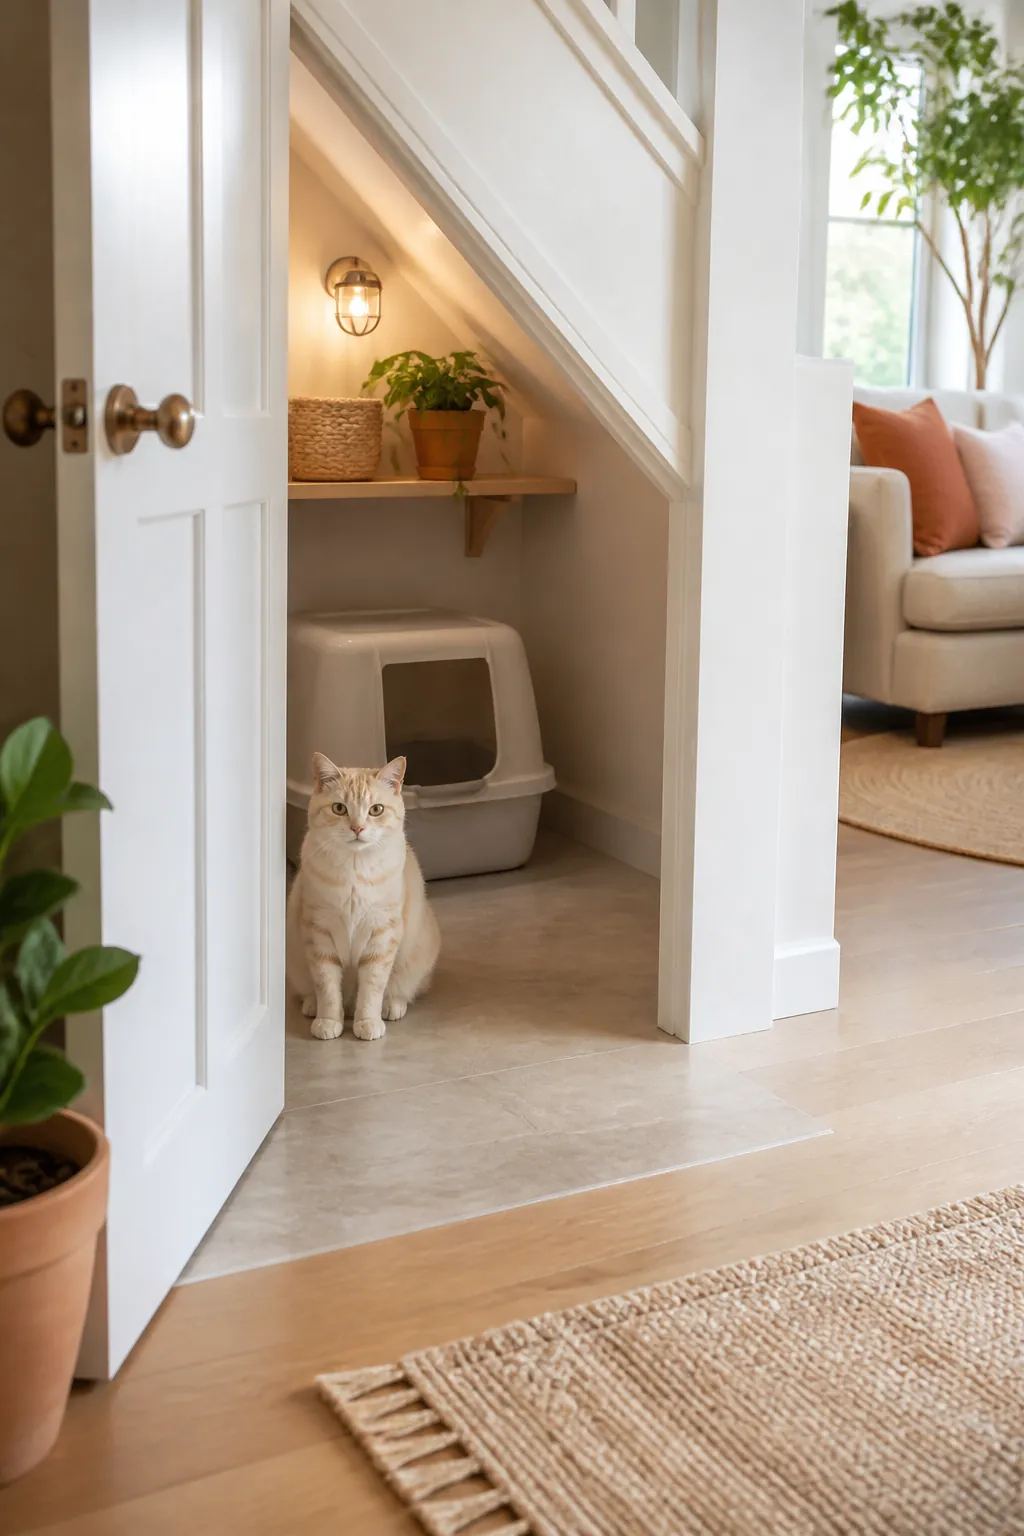
The floor inside an under-stairs triangle is frequently bare subfloor or a scrap of old flooring, because the space was built as storage rather than a finished room. That surface does not forgive a spill the way bathroom tile does; it absorbs it, and once it has, sanding or replacing a panel is the only real fix. Lay a sheet of vinyl flooring offcut or a waterproof tray a couple of inches larger than the box on every side, and treat that as part of the setup rather than an optional extra.
9. Catch the tracking at the one exit, because there is only one
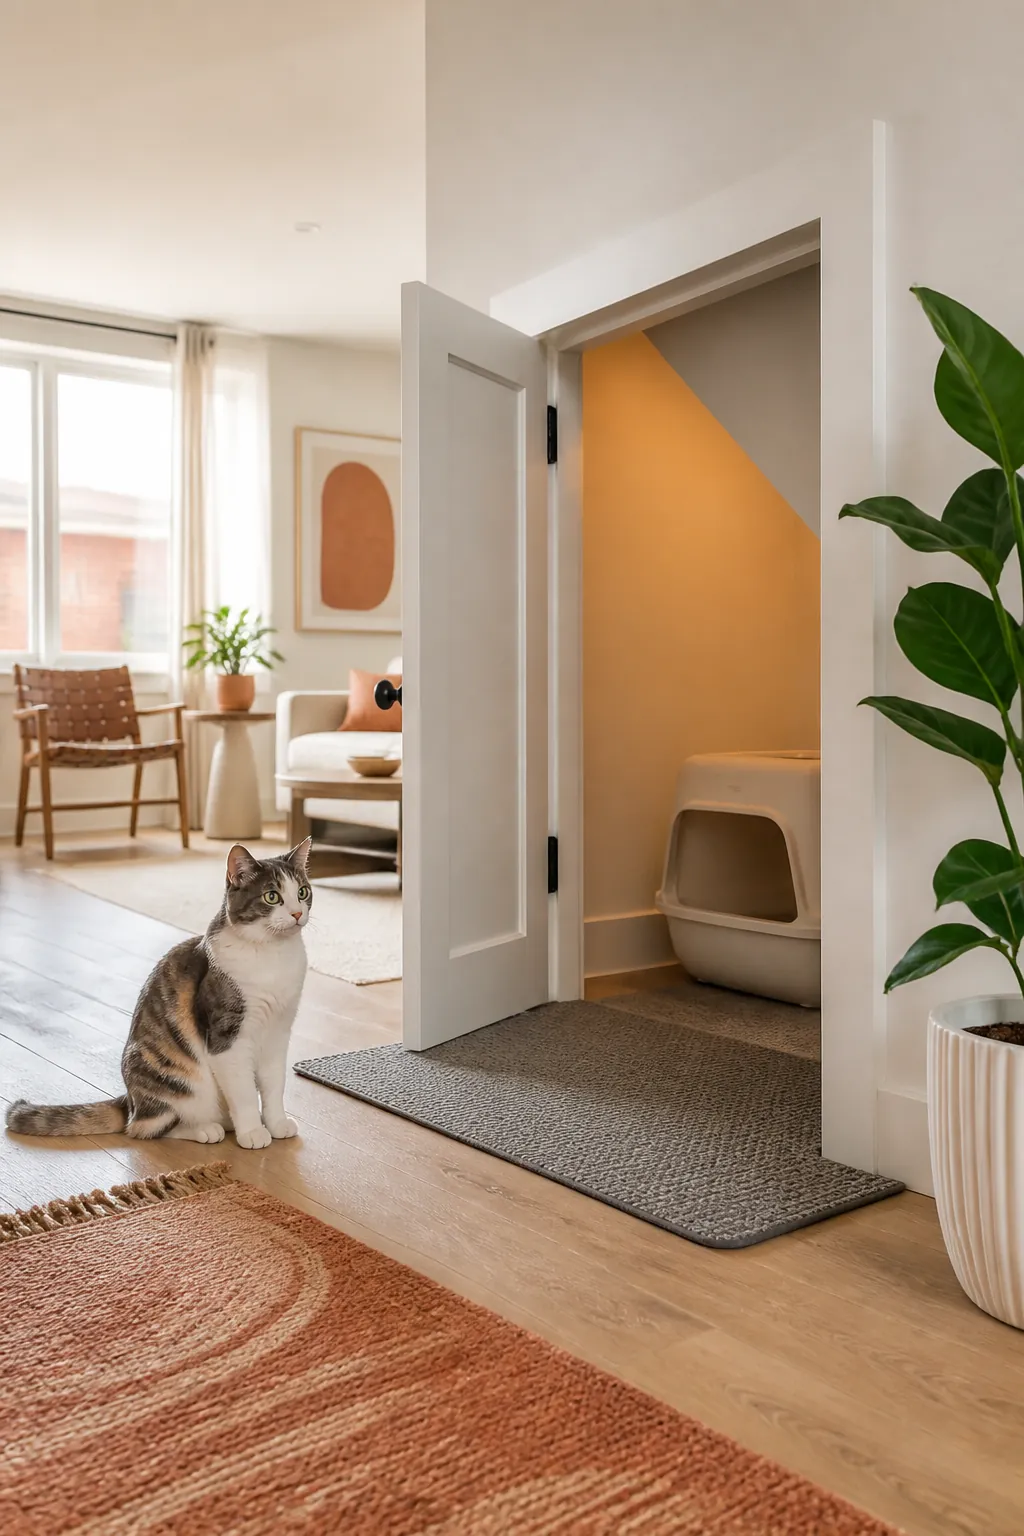
A box in the open middle of a room usually gets two approaches, but a box under the stairs has exactly one way in and out, which concentrates every bit of tracked litter onto that single path. A litter trapping mat sized to cover the full width of the doorway catches nearly all of it before the cat’s next step lands on hallway flooring instead of litter-specific flooring. A narrower mat that only covers part of the opening is worse than none at all, since it just tells you exactly where the litter will land uncaught.
Where to start
Measure the taper first, before buying anything. Stand a tape measure at a few points back from the opening and find where the ceiling crosses roughly twelve inches, because that single number decides whether an enclosure fits or a low corner box is the better call, and it decides how deep the usable footprint actually runs.
Then build or open the access point, respecting the structural beam above it, and place whatever box you choose close enough to the doorway that full standing height is still overhead. Light it, vent the door, and protect the floor before the first use rather than after a mess forces the issue.
Give the spot two or three weeks before deciding it has not worked. A cat adjusting to footsteps overhead and a space it has never used before needs longer to settle in than a box placed in a room it already knows, and most will have made peace with both by the time the second week is over.